
Format
Digital E-Brochure PDF
Renders
High-Res 3D Visuals
Floor Plans
Schematic Layouts
Access
Instant Request
What Inside the Official E-Brochure?
The Mayfair Quantum Commercial Brochure provides an organized overview of the development, compiling architectural floor plans, building elevation schematics, location transit guides, and executive amenity features into a single digital document.
Document Notice: The digital brochure contains conceptual impressions and indicative plans prepared for marketing orientation. Registered buyers will receive official sanctioned drawings as part of their allotment paperwork.
Key Sections in the Brochure
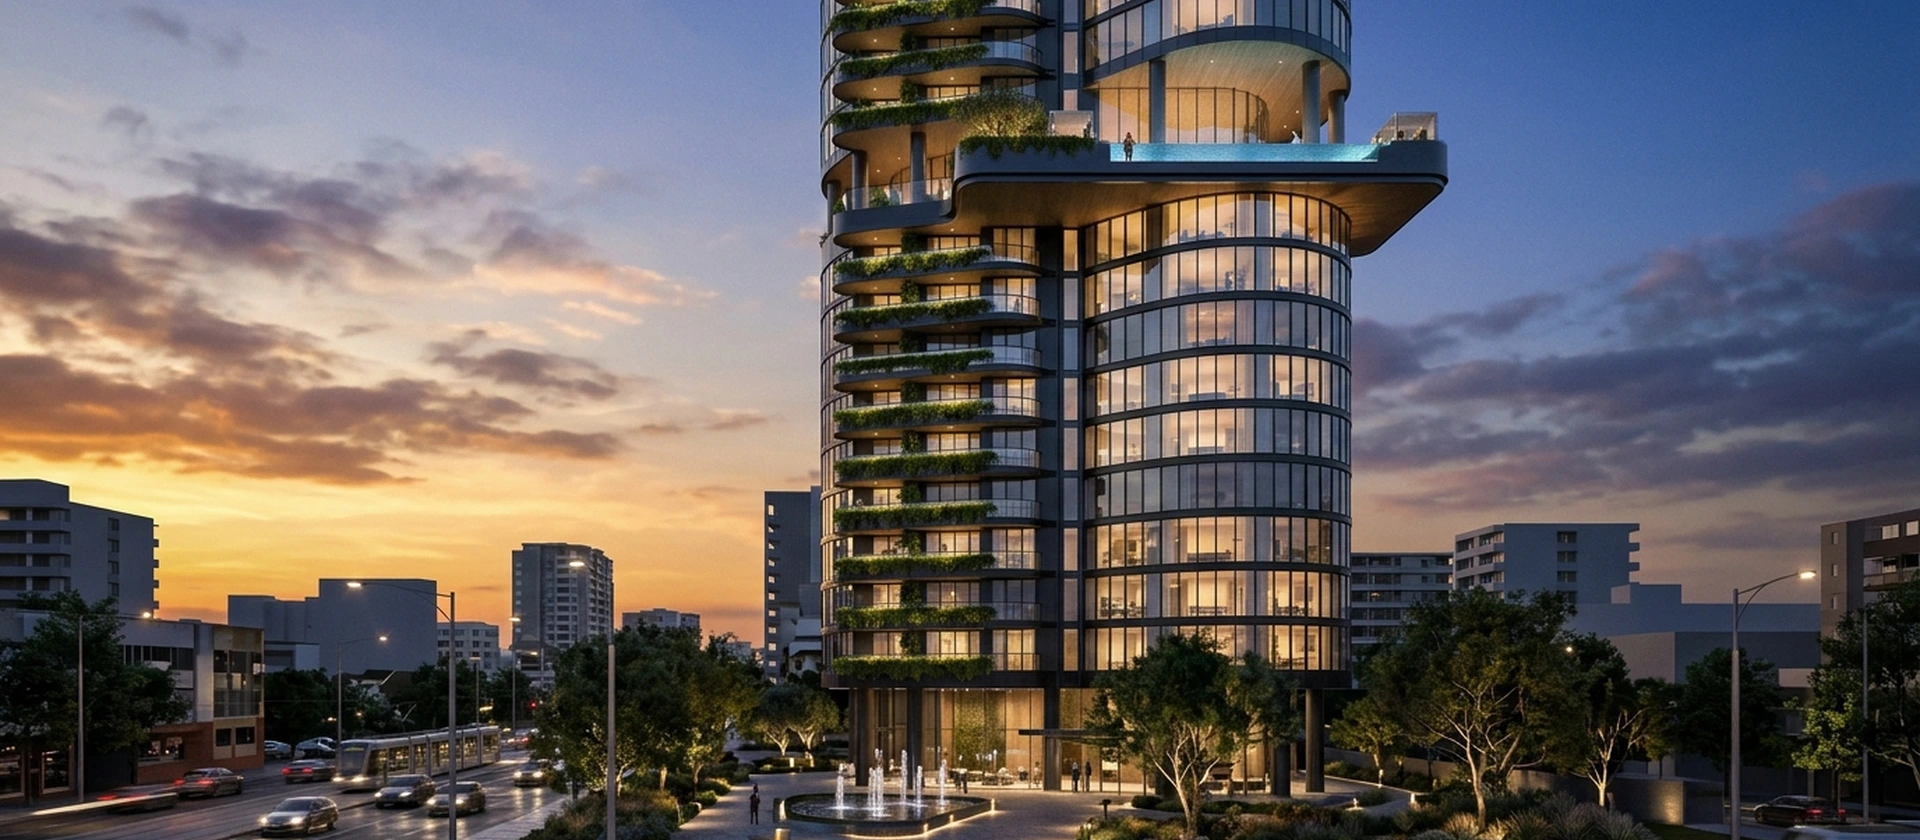
- Tower Elevation & Architecture: Comprehensive 3D exterior renders illustrating facade lighting and driveway access.
- Floor Plate Layouts: Detailed schematic diagrams indicating column grids, core elevator banks, and carpet areas.
- Transit & Macro-Location: Travel time matrix to airports, metro stations, railway junctions, and commercial centers.
Request Official Brochure Updates
Register with our authorised commercial desk to receive officially sanctioned documentation, floor plans, and price releases.
Related Project Sections
Explore verified supporting details for Mayfair Quantum: